
Dawn Hart
REALTOR®

BEDS5
BATHS2 full
SQUARE FEET2,637
MLS#5253699
STATUSActive
PROPERTY TYPEMulti Unit - Multiple
SCHOOLCleveland Municipal - 1809
Property Description
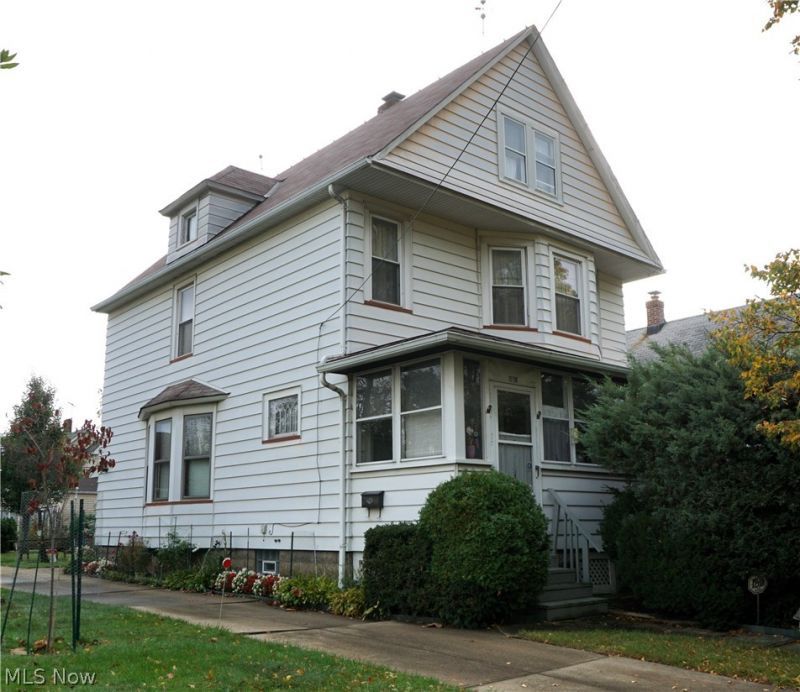
Welcome home to 19708 Shawnee. This beautifully maintained duplex blends charm, and character. Owned and occupied by the same family for over 50 years! The first floor features three bedrooms, eat in kitchen, living room, full bath and access to the wonderful enclosed front porch that extends the entire width of the home. The second floor offers a living room, an eat-in kitchen, 2 bedrooms, and full bath- perfect for extended family, guests, or rental income potential. Live in one unit and rent the other unit. Home also has a full attic for your "stuff" and a full basement for more storage and laundry hookups. You'll appreciate the abundance of storage throughout the home. Outside, relax in the back yard surrounded by wonderful well cared for gardens. A two-car garage provides ample parking and additional storage. This is a fantastic opportunity for homeownership! Another special feature of living here - you are close to churches, schools, shopping, medical and so much more! Plus it is a very short distance to the freeway taking you to all points east and west!
Property Features
Property Type: Multi Unit - Multiple
Basement: Yes
Basement: Full, Unfinished
Cooling: Ceiling Fan(s)
Garage: 2
Heating: Forced Air, Gas
Lot Size: 0.14 Acres
Roof Type: Asphalt, Fiberglass
Stories: 2.0
Taxes: $1,829 / year
Year Built: 1910
Amenities
Garden
Feature Descriptions
Exterior: Wood Siding
Fencing: Partial
Lot: Flat, Level
Parcel#: 114-22-042
Parking: Detached, Garage
Sewer: Public Sewer
View: City
Water: Public
Local Schools
School District: Cleveland Municipal - 1809
Listed By / Shown By
Listed By
Agency Name: Lentz Associates, Inc.
Agency Contact: 440-526-6300, admin@lentzhomes.com
Shown By
Agent Name: Dawn Hart
Agent Phone: (330) 515-0239
Agency Title: DeHOFF REALTORS
Estimate Your Payment
Estimated Payment
$ 929.45 per month $728.91 Principal & Interest $152.42 Property Tax $48.13 Homeowner's InsuranceChange Payment Information

Dawn Hart
Cell: (330) 515-0239
Email Me
Disclaimer: All information deemed reliable but not guaranteed. All properties are subject to prior sale, change or withdrawal. Neither listing broker(s) or information provider(s) shall be responsible for any typographical errors, misinformation, misprints and shall be held totally harmless. Listing(s) information is provided for consumers personal, non-commercial use and may not be used for any purpose other than to identify prospective properties consumers may be interested in purchasing. Information on this site was last updated 10/16/2026. The listing information on this page last changed on 10/16/2026. The data relating to real estate for sale on this website comes in part from the Internet Data Exchange program of Delta Media Group MLS (last updated Fri 10/16/2026 7:02:18 AM EST) or MLS NOW (last updated Fri 10/16/2026 12:17:43 AM EST). Real estate listings held by brokerage firms other than DeHOFF REALTORS may be marked with the Internet Data Exchange logo and detailed information about those properties will include the name of the listing broker(s) when required by the MLS. All rights reserved.
Listing data compilation and photo(s) © 2026 - Multiple Listing Service, Inc. – All Rights Reserved
The photos may be altered, edited, enhanced or virtually staged.
Privacy Policy / DMCA Notice / ADA Accessibility


This site is hosted, designed and copyright
© 1994 - 2026 by
Delta Media Group, Inc. -- Patent Pending --
19708 Shawnee Avenue S | MLS# 5253699
This multi-family property located at 19708 Shawnee Avenue S, Cleveland, OH 44119 is currently listed for sale with an asking price of $165,000. Shawnee Avenue S is located within the Cleveland Municipal - 1809 school district. Search Cleveland real estate on dhart.dehoff.com today.