
Dawn Hart
REALTOR®

BEDS4
BATHS2 full
MLS#5251973
STATUSActive
PROPERTY TYPEResidential - Single Family
SCHOOLFort Frye Local
Property Description
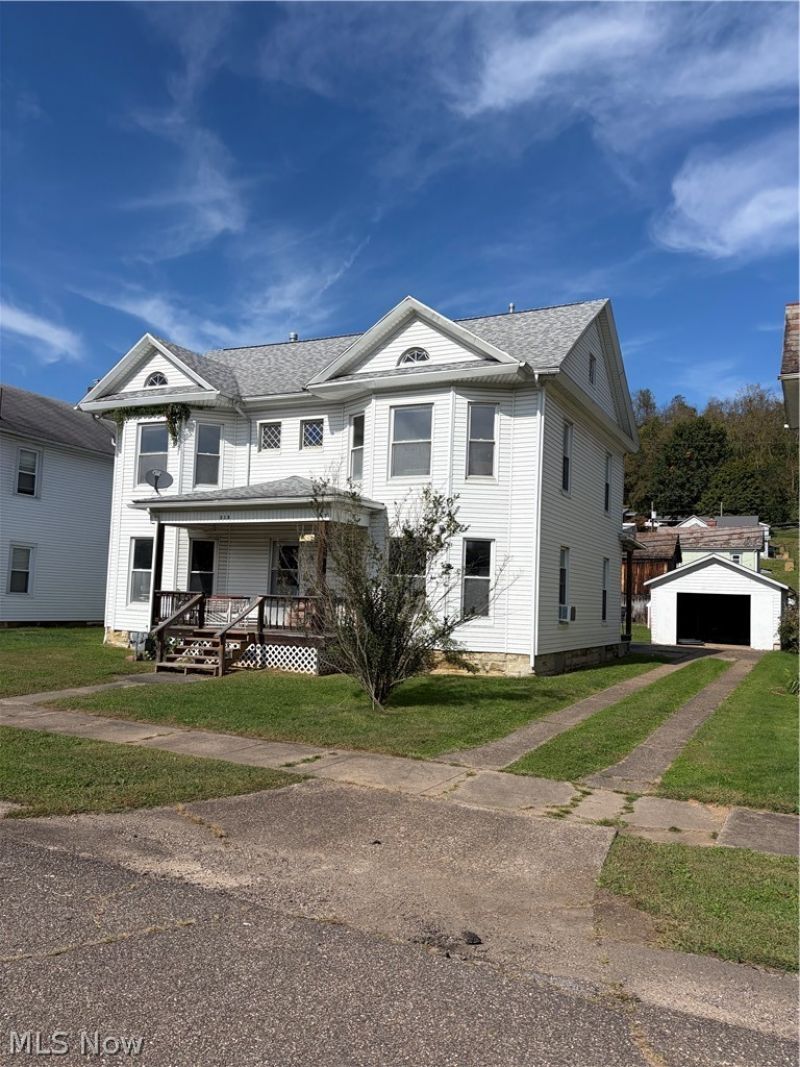
Do to Health reasons this property being offered at Auction, with closing in 30 days from date of Auction. Real Estate: This 2 Story 4 bedroom 2 Full Bath Home, was Built 1899, has Hardwood floors thru out(under carpet), Beautiful Oak Fireplace w/Built-in Cabinetry, 1st Floor Laundry, Has updated 100amp Breaker Box, Newer energy efficient Furnace-New Hot Water tank and water Filtration system. Shingle roof (5Yrs old), Vinyl Siding, Newer Windows, 16x20 Detached Garage and 18x20 Carport that sits on Asphalt, Sandstone block Full Basement which contains Cellar room, 2208Sft. Living space Parcels 020005580000 & 020005576000 Real Estate Terms: 10% Non-Refundable Deposit REQUIRED Day of Sale/Balance Due at Closing Within 30 Days, Property Sells with NO contingencies, All Desired Inspections by buyer must me made prior to Bidding. 10% Buyer Premium applies to Final bid price to make contract price, Property Sells AS-IS, All information contained herein was derived from sources believed to be correct. Property sells with owner confirmation, OPEN HOUSE: SUN. OCT. 25TH 1-3PM & THUR NOV. 5TH. 5PM- 7PM
Property Features
Property Type: Residential - Single Family
Basement: Yes
Basement: Walk-Up Access
Cooling: None
Fireplaces: 1
Garage: 2
Heating: Forced Air
Home Style: Victorian
Lot Size: 0.17 Acres
Roof Type: Shingle
Stories: 2.0
Taxes: $905 / year
Year Built: 1899
Feature Descriptions
Exterior: Aluminum Siding
Parcel#: 0200-05580-000
Parking: Asphalt, Concrete, Carport, Detached, Garage
Sewer: Public Sewer
Water: Public
Local Schools
School District: Fort Frye Local
Listed By / Shown By
Listed By
Agency Name: One Team Realty
Agency Contact: williamstownauction@suddenlink.net, 740-525-3574
Shown By
Agent Name: Dawn Hart
Agent Phone: (330) 515-0239
Agency Title: DeHOFF REALTORS

Estimate Your Payment
Estimated Payment
$ 75.42 per month $0.00 Principal & Interest $75.42 Property Tax $0.00 Homeowner's InsuranceChange Payment Information

Dawn Hart
Cell: (330) 515-0239
Email Me
Disclaimer: All information deemed reliable but not guaranteed. All properties are subject to prior sale, change or withdrawal. Neither listing broker(s) or information provider(s) shall be responsible for any typographical errors, misinformation, misprints and shall be held totally harmless. Listing(s) information is provided for consumers personal, non-commercial use and may not be used for any purpose other than to identify prospective properties consumers may be interested in purchasing. Information on this site was last updated 10/10/2026. The listing information on this page last changed on 10/10/2026. The data relating to real estate for sale on this website comes in part from the Internet Data Exchange program of Delta Media Group MLS (last updated Sat 10/10/2026 1:10:56 AM EST) or MLS NOW (last updated Sat 10/10/2026 12:17:37 AM EST). Real estate listings held by brokerage firms other than DeHOFF REALTORS may be marked with the Internet Data Exchange logo and detailed information about those properties will include the name of the listing broker(s) when required by the MLS. All rights reserved.
Listing data compilation and photo(s) © 2026 - Multiple Listing Service, Inc. – All Rights Reserved
The photos may be altered, edited, enhanced or virtually staged.
Privacy Policy / DMCA Notice / ADA Accessibility


This site is hosted, designed and copyright
© 1994 - 2026 by
Delta Media Group, Inc. -- Patent Pending --
318 4th Street | MLS# 5251973
This single family home located at 318 4th Street, Lowell, OH 45744 is currently listed for sale with an asking price of call for price. This property was built in 1899 and has 4 bedrooms and 2 full baths. 4th Street is located within the Fort Frye Local school district. Search Lowell real estate on dhart.dehoff.com today.